
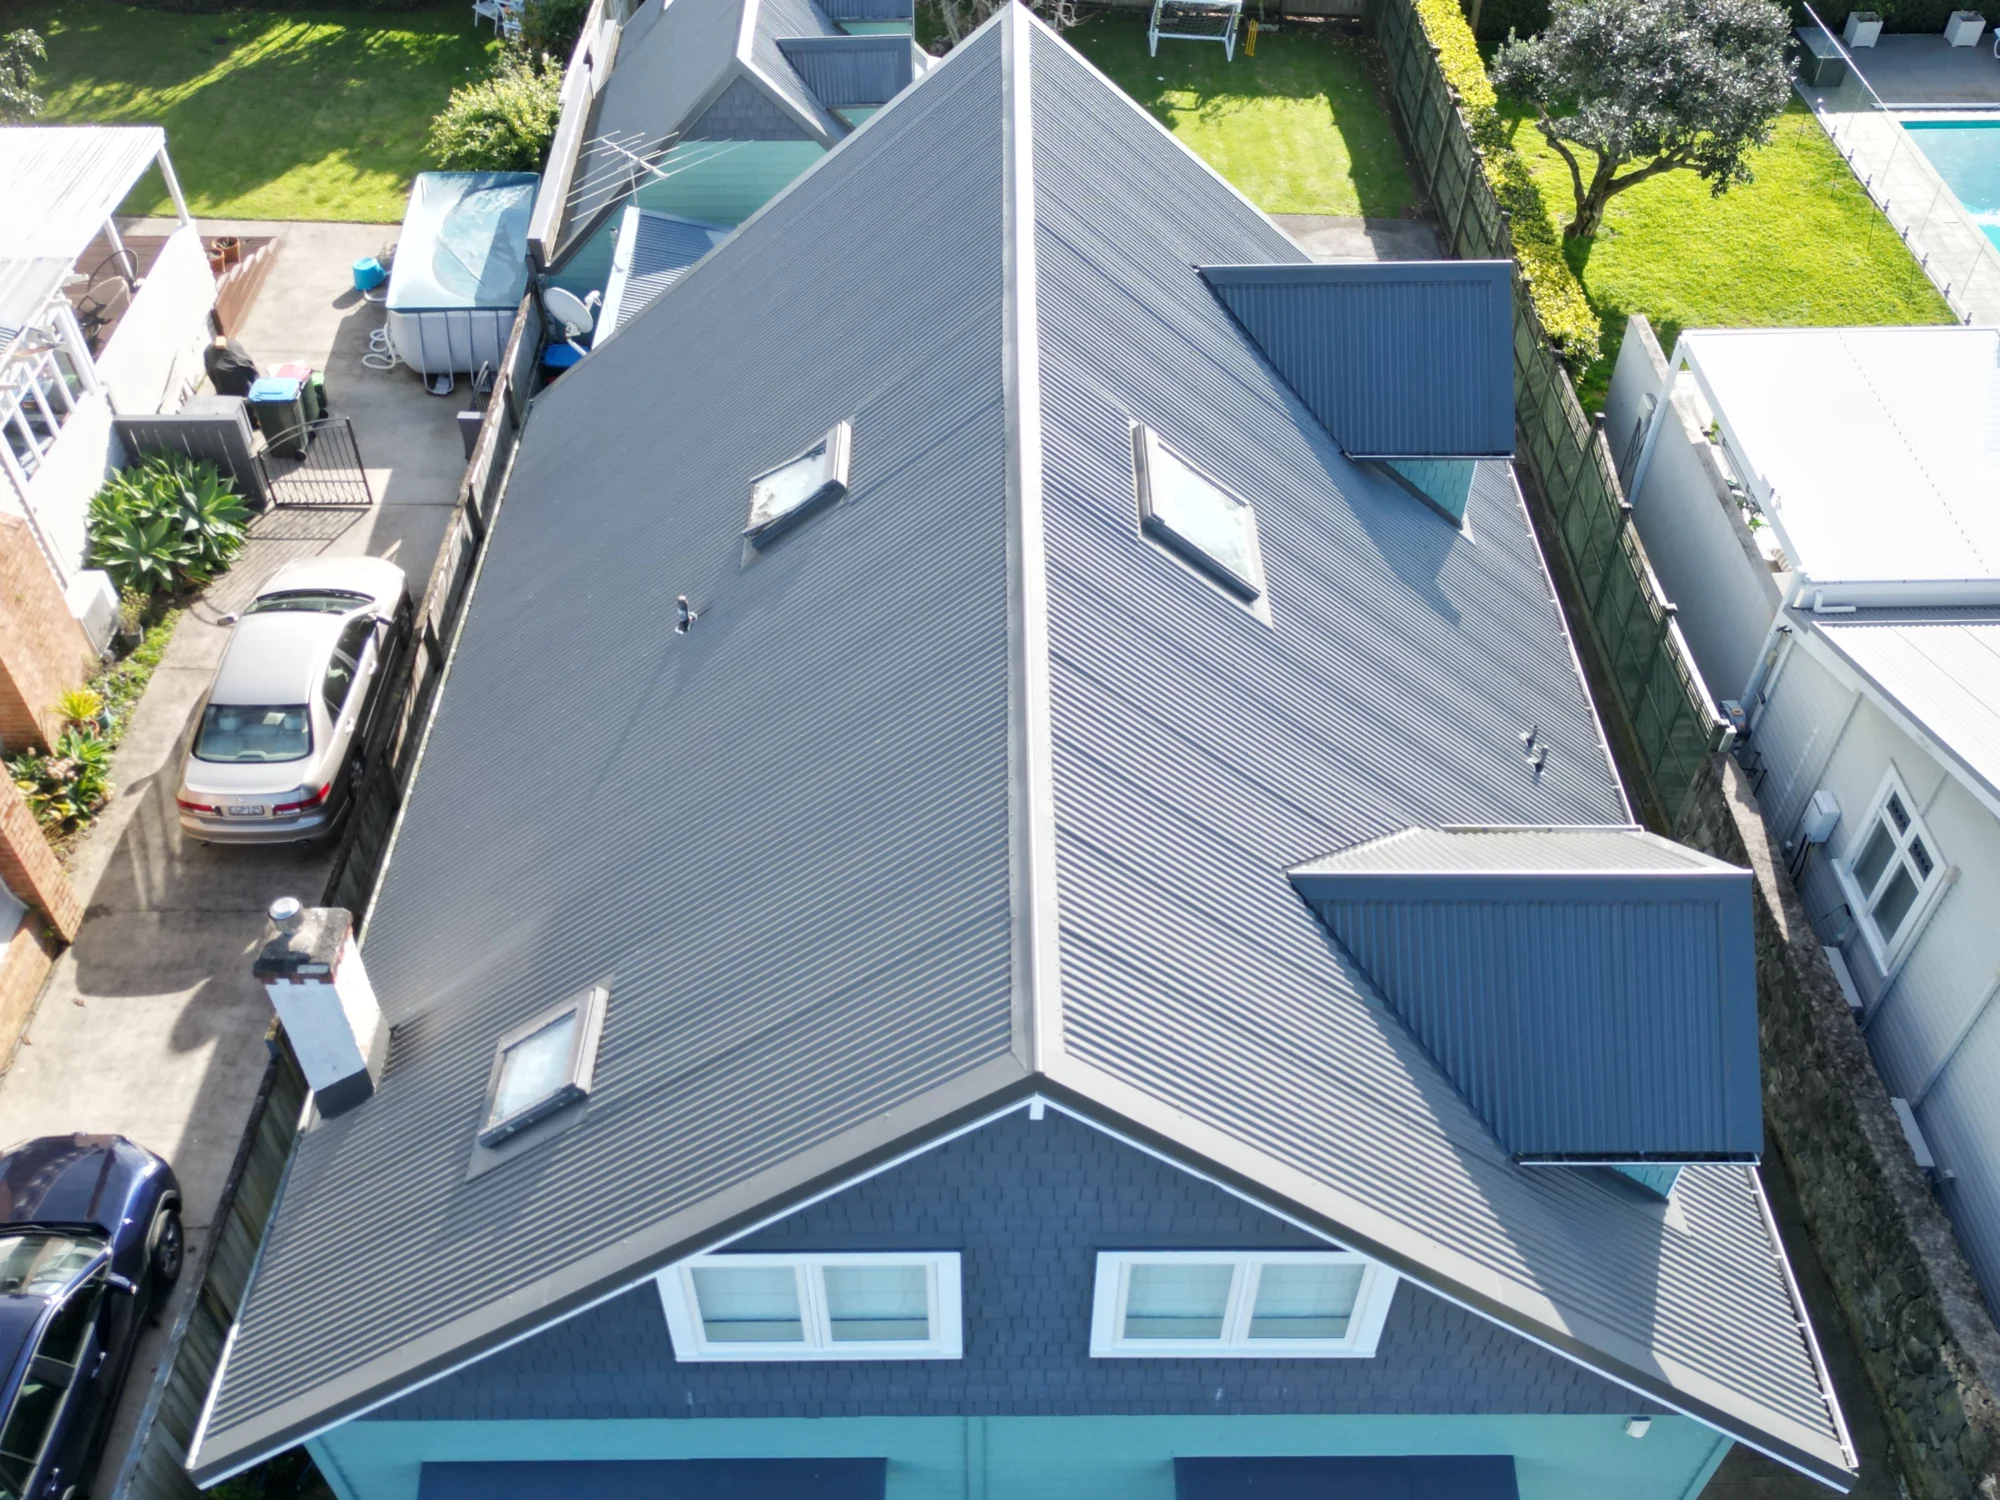
Box gutters are rectangular gutters built into the roof rather than hung from the roof edge. They collect water between roof planes, behind parapets or where a roof meets a wall, then direct it towards an outlet within the roofline.
Because the gutter sits within the roof area, a blockage, overflow or failure can allow water into the building rather than simply spilling over an external roof edge.
This guide covers where box gutters are commonly found on Auckland homes, the sizing and fall requirements that apply, why internal gutters can leak and what replacing one can involve during a re-roof.
What Is a Box Gutter and Where Do Auckland Homes Have Them?
A box gutter is a type of internal gutter. It generally has a flat-bottomed channel with upright sides, sits within the roof structure and is supported along its length. In everyday roofing terminology, you’ll often hear “box gutter” and “internal gutter” used interchangeably.
External gutters fixed along the roof edge are generally referred to as spouting in New Zealand.
Across Auckland, internal gutters commonly appear in several locations:
- Between two roof areas: Villas and bungalows where two hipped or gabled roof sections meet, sometimes with a gutter running between them.
- Behind parapets: Flat-roofed extensions and homes where a parapet wall conceals the roof edge.
- Against a wall: Lean-to and lower roofs that meet an upper-storey wall, as seen on many two-level homes.
- Between attached homes: Semi-detached houses, older flats and townhouses where drainage runs close to or along a shared boundary.
- Light commercial buildings: Commercial and industrial roofs with larger catchments draining towards internal outlets.
If a roof slopes towards another roof or wall with no visible spouting along that edge, there may be an internal gutter collecting the water within the roofline.
Box Gutter Sizes: What Do NZ Requirements Say?
Box gutter sizes depend on the roof catchment draining into the gutter and the rainfall the drainage system needs to manage. There is no single box gutter size that suits every property.
For internal gutters covered by E2/AS1, key requirements include:
| Requirement | Internal or box gutter | External spouting (for comparison) |
|---|---|---|
| Minimum width | 300 mm (E2/AS1). Wider gutters are easier to clean and walk in | Typically 100 to 150 mm |
| Minimum depth | 60 mm, plus freeboard above the design water level | Set by the profile |
| Minimum fall | 1:100 (10 mm per metre). BRANZ recommends 1:60 for a safety margin | 1:500 minimum, 1:200 recommended |
| Overflow | Required, draining outside the building, top at least 50 mm below the top of the gutter | Water spills over the front edge |
| Support | Fully supported sole; gutters over 300 mm wide must take foot traffic | Brackets at set spacings |
| Lining | Welded or sealed metal, or a continuous butyl or EPDM membrane | Formed metal or PVC lengths |
The NZ Metal Roof and Wall Cladding Code of Practice also provides guidance for the design and installation of roof drainage systems.
Why the Roof Catchment Sets the Size
Each section of internal gutter needs enough capacity for the roof area draining towards its outlet.
That means two box gutters on the same property will not necessarily need the same dimensions. Roof area, rainfall intensity, gutter fall, outlet capacity and the overall drainage design all affect the required size.
This is particularly important with internal gutters because an overflow has the potential to send water into the building.
Fall Matters as Much as Width
An internal gutter needs enough fall to move water towards its outlets rather than allowing it to sit within the gutter.
E2/AS1 specifies a minimum fall of 1:100 for the internal gutters covered by its requirements, equal to 10 mm per metre. BRANZ recommends designing to 1:60 where possible to improve drainage and allow for construction tolerances.
A gutter that is too flat or has developed low points can hold water after rain, increasing the potential for debris build-up and deterioration over time.
Why Do Internal Gutters Leak?
Internal gutter leaks can develop for several reasons, including insufficient capacity or fall, problems with joints, blocked drainage and deterioration over time.
Undersized for the Roof
Problems can occur when additional roof area is directed into an existing internal gutter without checking whether the gutter and outlets have enough capacity.
During heavy Auckland rain, an undersized drainage system may struggle to move water away quickly enough.
Ponding From Poor Fall
Water sitting in an internal gutter after the rain has stopped can indicate insufficient fall or a low point in the gutter.
Ongoing ponding can contribute to coating deterioration, membrane problems and a build-up of debris around the outlet.
Poor Laps and Joins
Joints need to suit the gutter material and allow for the movement that occurs as materials expand and contract.
Poorly formed or deteriorating joints can become a point where water begins entering the surrounding roof structure.
No Overflow or a Blocked Outlet
Leaves, moss and other debris can collect around internal gutter outlets and restrict drainage.
Suitable overflow provision gives excess water somewhere to discharge if the main drainage path cannot cope. Internal gutters should also be checked and cleared regularly, particularly where nearby trees increase the amount of leaves and debris reaching the roof.
Not Enough Clearance at the Roof Junction
Clearance around an internal gutter affects how the gutter, roofing and flashings can be installed.
On our Blockhouse Bay re-roof, two internal gutters sat tight against the upper storey. We removed two weatherboards at each gutter to create 150 mm of clearance at the back, allowing the gutter height and fall to be set correctly rather than flashing over the existing problem.
Water sitting in your gutter?
HDK Long Run Roofing can check the fall, joints and outlets of your internal gutters as part of your Auckland re-roof.
The Shared Internal Gutter Problem Between Attached Homes
A shared internal gutter can serve roof areas on two adjoining properties, commonly along the boundary between semi-detached homes or older flats. That can make maintenance and replacement more complicated because work may affect both sides.
We saw this on a rental re-roof in Mount Albert. The roof shared an internal gutter with the neighbouring property, and the old gutter had four layers fixed into the framing, each installed over the previous layer instead of replacing it.
We removed the existing layers and installed a single new gutter, with lining underneath to manage condensation around the framing.
If your home has an internal gutter serving adjoining roof areas:
- Talk to your neighbour, property manager or body corporate before work is booked where the work may affect both properties.
- Have the full gutter assessed rather than assuming only the section above your property needs attention.
- Check that the drainage and overflow arrangements suit the roof areas being served.
- Plan access early, particularly where scaffolding or other equipment may need access from an adjoining property.
What Does Replacing a Box Gutter During a Re-Roof Involve?
Replacing an internal gutter can be more straightforward when the surrounding roof sheets are already being removed as part of a re-roof in Auckland.
The exact process depends on the existing roof and gutter design, but a typical replacement may involve:
- Removing the surrounding roofing. The roof is stripped back far enough to access the existing gutter and supporting structure.
- Checking the structure. Gutter boards and surrounding timber are inspected for deterioration or damage caused by previous leaks.
- Confirming the drainage requirements. The roof catchment, gutter dimensions, fall and outlets are checked before the replacement is installed.
- Preparing the gutter base. The gutter is provided with suitable support and the required fall towards its outlets.
- Installing the gutter and drainage. The new gutter, outlets, sumps and overflow provisions are installed as required.
- Testing and completing the roof. The gutter and drainage are tested before the long run roofing and flashings are completed around it.
Our guide to replacing your roof and gutters together explains when it makes sense to combine the work, while our downpipes guide covers the role outlets and downpipes play in the wider roof drainage system.
Internal Gutter Repair or Full Replacement?
An internal gutter may be repairable where the problem is isolated to a joint, outlet or another localised area and the rest of the gutter remains in suitable condition.
Where there is ongoing ponding, widespread deterioration, repeated patching or an ageing roof around the gutter, replacement may make more sense than another repair.
Our article on gutter repair or replacement covers the same decision for external spouting.
Concerned About Your Internal Gutters?
HDK Long Run Roofing can assess internal gutters as part of your Auckland re-roof and recommend the right approach where repair or replacement is required.
Box Gutter FAQs
What size should a box gutter be in NZ?+
Box gutters are sized according to the roof catchment and expected rainfall, so there is no single standard size for every home.
For internal gutters covered by E2/AS1, the gutter must be at least 300 mm wide and meet the applicable depth and freeboard requirements. The final dimensions need to provide enough capacity for the roof area draining into the gutter.
What fall does an internal gutter need in NZ?+
E2/AS1 specifies a minimum fall of 1:100 for the internal gutters covered by its requirements, equal to 10 mm per metre.
BRANZ recommends designing to 1:60 where possible to improve drainage and allow for construction tolerances.
How do I know if my box gutter is leaking?+
Possible signs include ceiling stains or bubbling paint below the gutter, water remaining in the gutter after rain, deterioration around joints or membranes, or visible staining around overflow points.
Because internal gutters sit within the roof area, signs of a problem may also appear inside the home rather than around the roof edge.
Can a box gutter be replaced without a new roof?+
Sometimes. It depends on the condition and configuration of the roofing around the gutter and whether enough of it can be removed to complete the replacement correctly.
If the surrounding roof is also nearing the end of its serviceable life, replacing the internal gutter as part of a re-roof may avoid removing and reinstating the same roofing again later.
What causes a box gutter to overflow?+
A box gutter can overflow when an outlet is blocked, the gutter or drainage system does not have enough capacity for the roof catchment, the gutter has insufficient fall or an outlet or downpipe cannot discharge water quickly enough.
The cause should be identified before repairs are made so the underlying drainage problem is addressed rather than only the visible leak.


