
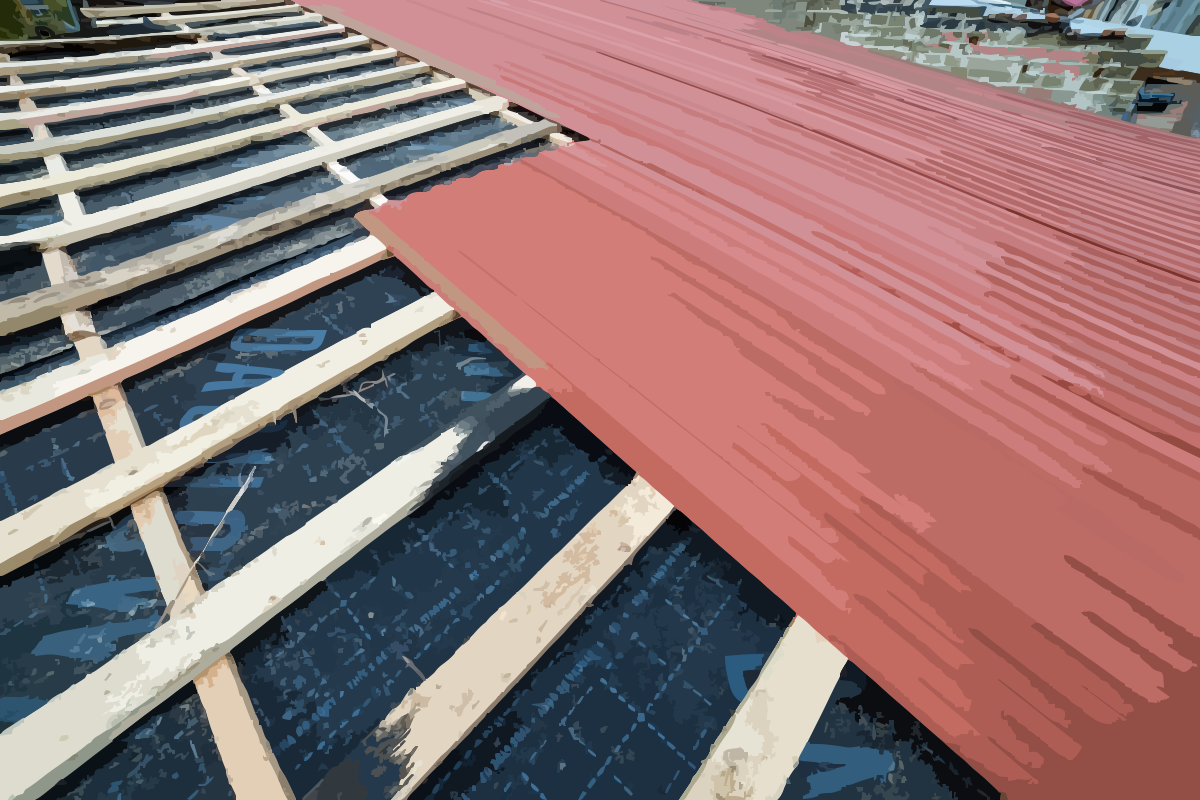
Roof underlay is a thin, water-resistant membrane that sits between your metal roof sheets and the framing beneath. In Auckland, it serves one critical job: stopping condensation, wind-driven rain, and moisture from reaching your ceiling and timber structure. Without it, metal roofs in our climate trap warm, damp air against cold steel overnight, and that moisture has nowhere to go but down into your home.
At HDK Long Run Roofing, we’ve installed roof underlay on hundreds of Auckland properties over 10+ years. Every project is backed by a 5+ year workmanship guarantee and up to 50 year material warranty from our supplier partners, including Colorsteel and Eurostyle. As Licensed Building Practitioners, we ensure every underlay installation meets NZ Building Code clause E2 requirements for your specific wind zone and roof pitch.
This guide covers what we recommend, what we avoid, and how to match the right roof underlay to your Auckland property.
Roof underlay forms a secondary weather and moisture-management layer beneath the external roof cladding. It does not replace correctly installed metal sheets, flashings or drainage. Instead, it helps manage condensation and incidental moisture that reaches the space beneath the roof sheets.
Its practical functions can include:
The exact performance depends on the product classification and installation method. Reflective foil, absorbent synthetic membranes and bitumen-based papers do not behave in the same way.
A roofing team should select the membrane for the full roof system. Appearance, roll size or price alone does not provide enough information.
Metal roofing changes temperature quickly, so the layer beneath it plays an important role in moisture management. When warm, moisture-laden air reaches a cold metal surface, the air may cool below its dew point and form condensation.
Correctly specified roof underlay helps manage this moisture before it reaches insulation, ceiling linings, timber framing, steel framing or stored equipment. It can also help prevent small amounts of wind-driven moisture from travelling directly into the occupied space.
Underlay supports three practical outcomes:
Outcome | How the underlay helps | Why it matters |
Moisture control | Manages incidental water and condensation | Helps protect insulation, framing and ceiling linings |
Air control | Reduces uncontrolled air movement | Supports more predictable roof-space performance |
Construction protection | Provides temporary cover when approved | Helps protect the building before cladding is complete |
Underlay cannot compensate for poor roof detailing. Valleys, ridges, penetrations, barges, aprons and flashings still require correct design and installation.
Underlay requirements depend on the building type, roof construction and selected New Zealand Building Code compliance pathway. For buildings that fall within its scope, E2/AS1 provides an Acceptable Solution for meeting parts of Clause E2 External Moisture.
The current E2/AS1 Fourth Edition took effect on 28 July 2025. It applies within defined scope limitations, including limits relating to building height, floor area, structural system and cladding type.
NZS 3604:2011 may apply to certain timber-framed buildings. NZS 2295:2006, including Amendment 1:2017, sets performance requirements for permeable roofing underlays. A CodeMark certificate, BRANZ Appraisal or other recognised evidence may also establish that a particular product is suitable for its stated use.
A compliant specification should consider:
The complete roof build-up is important. Climate zone, insulation placement, ceiling sealing, ventilation and building use can all influence the correct approach.
A coastal home, a high-humidity commercial kitchen, and a dry storage building will not all require the same underlay performance.
Self-supporting roof underlay is a membrane tested and classified to support its own weight across an approved unsupported span. In New Zealand roofing guidance, self-supporting products may generally span up to 1,200 mm, but only where the product documentation and installation arrangement permit it.
This type of membrane is often useful beneath long run metal roofing because it can span across rafters or purlins. However, “self supporting” does not mean unlimited span capability.
It may be installed without continuous support in approved applications, although it still requires correct fixing, laps, tension and support at edges or junctions.
The phrase “self-supporting” does not mean that the material can cross any framing distance or be installed in any direction.
Before specifying self supporting roof underlay, check:
Horizontal installation beneath long run metal roofing may require the membrane edges or laps to be supported by purlins or another approved support system. The roofing contractor must therefore check both the product literature and the selected installation method.
The correct membrane depends on moisture levels, roof geometry, framing, occupancy and the consequences of failure. No single product automatically suits every residential, commercial or public building.
Homes produce moisture through cooking, bathing, laundry and everyday occupancy. For lined residential buildings with profiled metal roofing, permeable and absorbent underlay is generally required under the recognised industry guidance.
Key considerations include:
During reroofing, the existing membrane should be inspected rather than automatically retained. Replacing worn roof cladding while leaving brittle or damaged underlay in place may shorten the effective life of the renewed assembly.
Commercial roofs may cover warehouses, offices, workshops or retail spaces. Each use creates different internal conditions.
The specification should consider:
Condensation above sensitive stock, electrical equipment or occupied workspaces may cause a greater operational risk than condensation in an open, unlined shed.
Multi-unit and body corporate roofing work can affect individual units as well as common property. The scope should clearly state whether the existing membrane will be retained, repaired or replaced.
Project records should include:
Clear documentation helps future maintenance planning and reduces uncertainty.
Schools, community facilities and government buildings often require long service life, clear compliance records and reliable moisture management.
The membrane should support:
A cheaper membrane may provide little value if premature failure disrupts classes, public services or community activities.
Thermakraft roof underlay refers to several products rather than one universal membrane. Products within the range differ in self-support capability, fire performance, strength, vapour properties and permitted applications.
When assessing Thermakraft roof underlay, confirm:
For example, Thermakraft Covertek 401 and Covertek 407 have been appraised for specified self-supporting roof applications. Covertek 403 is appraised as a non-self-supporting membrane and requires suitable support.
The brand name alone does not confirm suitability. The exact product must match the building, roof design and current technical documentation.
Roof underlay should be installed in accordance with the consented design, applicable compliance pathway and current manufacturer instructions. Correct installation maintains drainage paths and helps the membrane perform as intended.
Confirm product code, roof pitch, framing centres and wind exposure.
Remove sharp edges, debris and anything that could damage the membrane.
Install in the correct orientation based on roof design and lap requirements.
Keep the membrane firm without overstretching or creating sagging pockets.
Ensure laps shed water towards the eaves.
Use approved fixings and ensure edges are protected from wind uplift.
Seal around pipes, vents and openings using compatible methods.
Fix any tears or punctures before roof cladding is installed.
Do not leave the membrane exposed beyond its rated period.
Retain product data, photos and installation details for future reference.
Incorrect orientation, unsupported laps, excessive sag and unrepaired damage are common causes of reduced underlay performance.
Other issues include:
Even self-supporting roof underlay must remain within its documented limits. A Thermakraft roof underlay product must be installed according to the technical requirements for that exact product.
Selection should be based on real site conditions rather than appearance or cost alone.
Question | What should be confirmed? |
Where is the building located? | Climate, wind exposure and coastal conditions |
Which cladding will be installed? | Long run metal or other approved roofing system |
What is beneath the roof? | Lined space, insulation or open framing |
How far must it span? | Framing centres and product span limits |
How much moisture is produced? | Occupancy type and internal humidity |
Which compliance applies? | NZ Building Code and relevant E2/AS1 requirements |
How long will it be exposed? | Manufacturer exposure limits |
Who approves the design? | Designer or building consent authority |
Replacement is recommended when the membrane is:
Once new metal roofing is installed, the underlay is no longer accessible, so inspection before reroofing is essential. A proper roof underlay NZ reroofing plan should document the condition of the existing membrane and confirm whether replacement is required.
Roof underlay is not a replacement for bulk thermal insulation. Depending on its classification, it may assist with water, air, vapour or radiant-heat management, but insulation performs a different role.
A reflective membrane may contribute to heat management when installed with the correct air gap, but it does not replace insulation.
For a roof that manages hidden moisture as carefully as it sheds rain, speak with HDK Long Run Roofing. The team can assess your roof underlay, explain suitable roof underlay options in NZ, check whether self supporting roof underlay is appropriate for your framing, and review the correct thermakraft roof underlay product. You get a clearer specification, better installation outcomes and a long run metal roof designed for New Zealand conditions.
EXCELLENTTrustindex verifies that the original source of the review is Google. Absolute killer team! Contacted Jesse for a quote, he had organised a site assessment, drew up a quote and executed the job very quickly. I wouldn’t look anywhere else. These guys will help you all the way through! CheersPosted on GoogleTrustindex verifies that the original source of the review is Google. Garage side roof replacement. We reached out to several companies to inspect our roof and obtain quotes. It was challenging to get in touch with people since it was a mid-sized job and roofers are super busy. Jesse stood out as one of the best due to his prompt communication and very easy to deal with. Jesse and his team did an excellent job, delivering top-quality craftsmanship.Posted on GoogleTrustindex verifies that the original source of the review is Google. I had an outstanding experience with HDK Long Run Roofing. Their punctuality, clear communication, affordability, professionalism, speed, and friendliness were truly commendable. The end results exceeded our expectations, showcasing their dedication to quality work. I highly recommend their services.Posted on GoogleTrustindex verifies that the original source of the review is Google. Jesse and his team were great to deal with. They turned up on time, did the job expertly and efficiently, and invoiced as per the quote. Couldn’t have asked for anything more. Cheers HDK.Posted on GoogleTrustindex verifies that the original source of the review is Google. HDK replaced our entire roof and they did an absolute top job. Worked hard and committed to get it done in a timely manner and great guys to work with. Thanks all!Posted on GoogleTrustindex verifies that the original source of the review is Google. Full re-roof (iron) on my owner occupied 1920s home. Fantastic service from first contact right through to checking in following completion. The cheerful nature, quality of workmanship and professionalism made having Jesse’s team and their contracted scaffolders a pleasure to have on site. As a female home owner I’m always nervous about dealing with trades unless referred from friends and family, I could not recommend HDK highly enough and wish I’d engaged with them sooner. Love the sound of rain on the roof now I don’t have to worry about the leaks :)Posted on GoogleTrustindex verifies that the original source of the review is Google. What a cheerful respectful professional team. I have absolutely no hesitation in recommending this crew to others. Thanks Jesse and Trinity you made a potentially stressful job a breeze.Posted on GoogleTrustindex verifies that the original source of the review is Google. Replaced the roof with speed, efficiency, neatness and cheerful good humour. Jesse and his team are a pleasure to deal withPosted on GoogleTrustindex verifies that the original source of the review is Google. Amazing service and communication with this team. They really go above and beyond with their work and I would definitely recommend using them!
It is generally water-resistant, not the primary waterproof roof covering. The external metal cladding and flashing system provide the main protection from the weather.
Not in every possible building configuration. Requirements depend on whether the building is lined, its use, roof design and the approved compliance pathway.
No. Insulation controls heat flow, while underlay manages moisture, vapour or air according to its classification.
Only for the maximum period specified in the manufacturer’s current technical documentation.
Only within its tested limit and approved installation configuration. A 1,200 mm maximum should not be treated as automatic permission for every roof arrangement.
Selected Thermakraft products are appraised for profiled metal roofing. The roofing team must confirm the exact product, support, wind-zone and installation requirements.